AmyMcGuckin

BEDS3
BATHS2 full
SQUARE FEET1,542
MLS#1109547
STATUSActive
PROPERTY TYPEResidential - Single Family
SUBDIVISIONTowne Park Add
Property Description
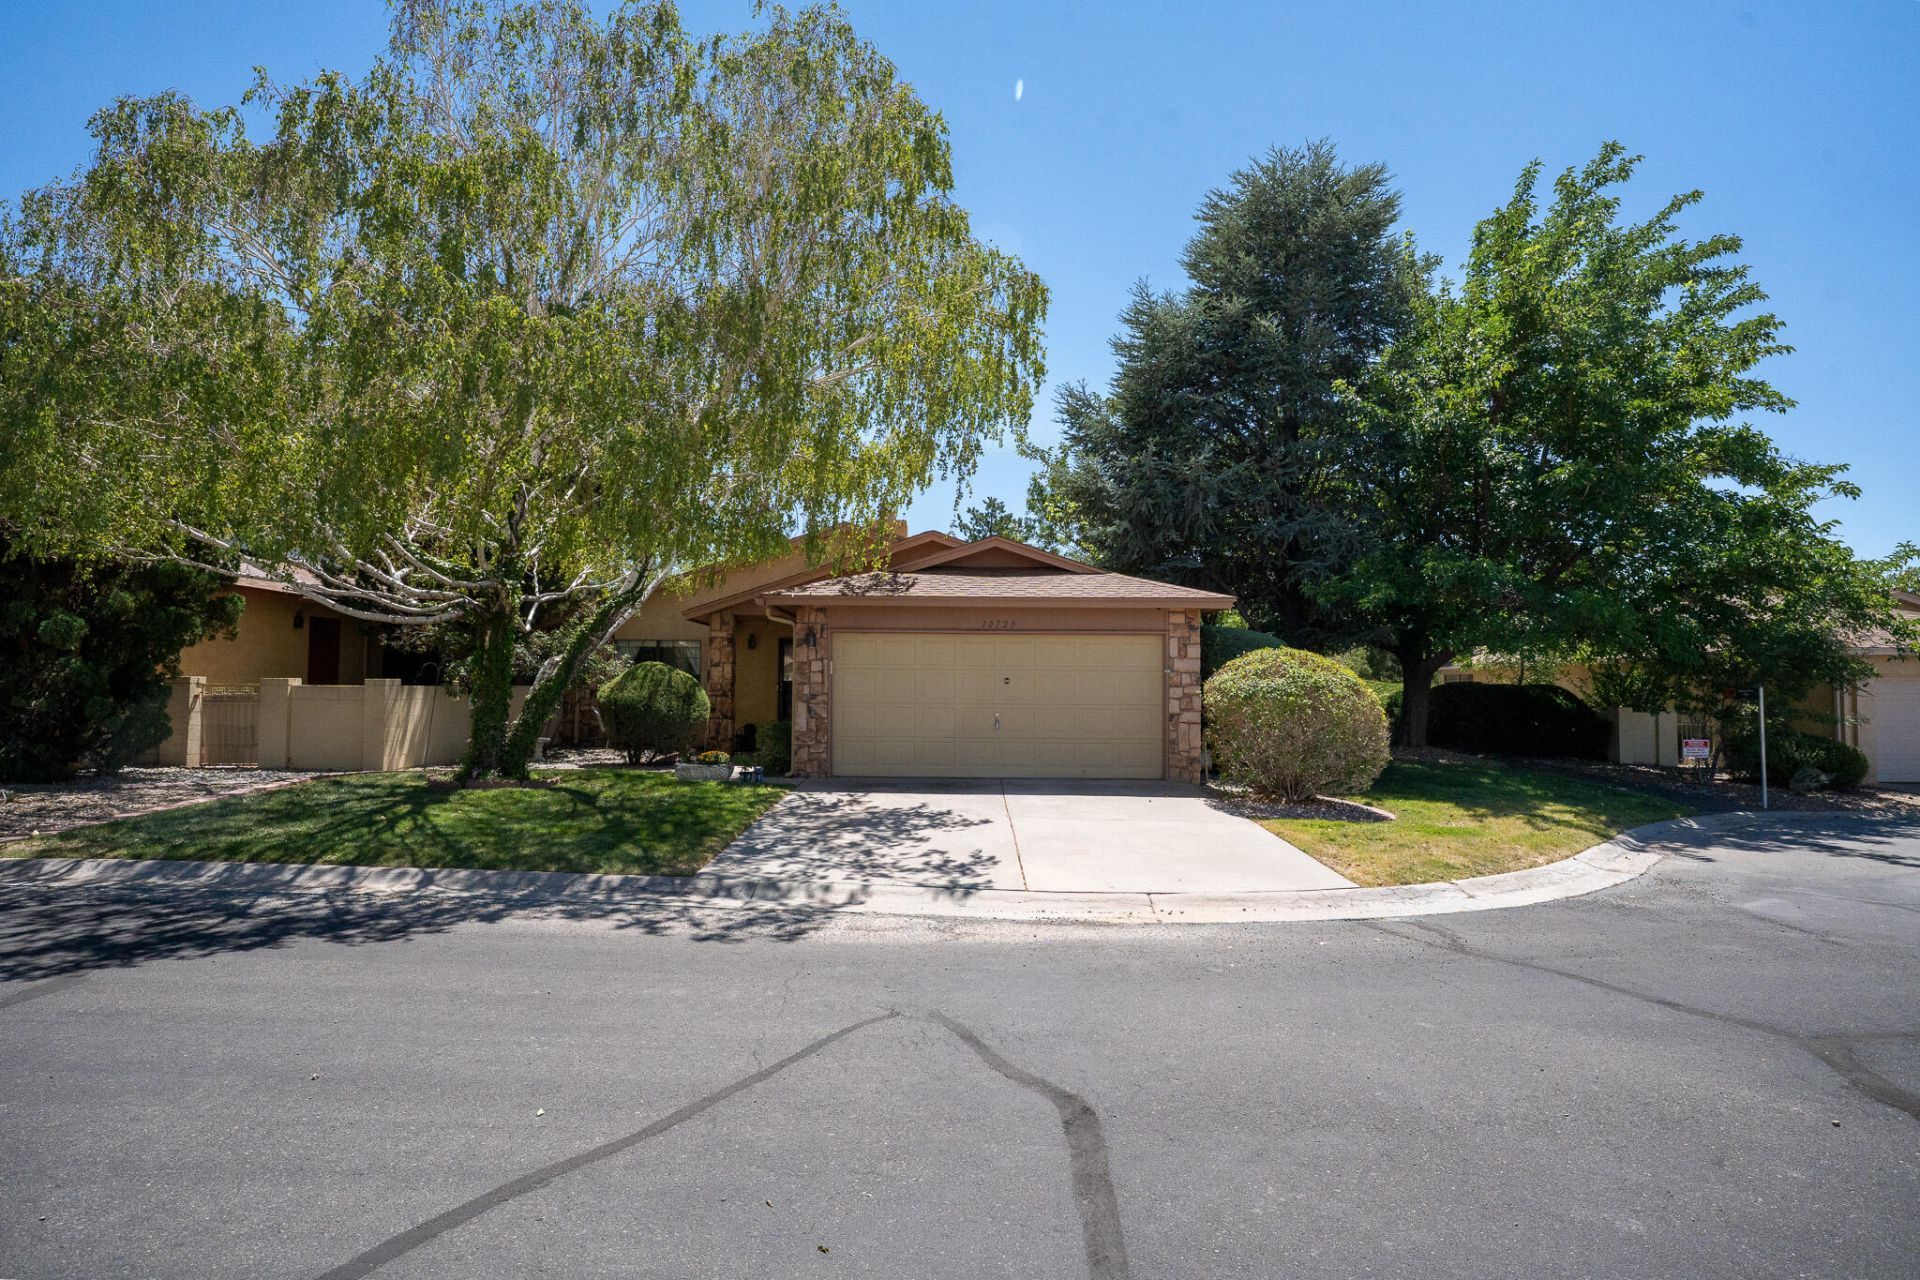
Come and see this well maintained and updated home in the desirable Towne Park! This private and gated community boasts clubhouse, multiple pools, duck pond, tennis/pickleball courts and so much more! Lush walking paths that connects this very warm community that is only steps from your home! This home provides multiple entertaining areas with high ceilings, main living room has a fireplace multiple built ins, natural light to name a few! Your updated kitchen has new countertops, new microwave, and new sink! Other updates are new light fixtures, doorknobs, paint, and a landscaped back yard with added drip system! Your bedrooms all boast natural light and plenty of comfortable space to rest and walk up to! Your primary is a great sized room that has his and her sinks, walk in closet and separation from you other bedrooms. Your heated finished sunroom is a nice sized bonus space that leads to your lush backyard with a covered patio lush grass and green space, and natural shaded areas to sit and enjoy! You only have one true neighbor! Come and view this home today!
Property Features
Property Type: Residential - Single Family
Cooling: Refrigerated
Fireplaces: 1
Garage: 2 car attached
Heating: Central
Lot Size: 0.10 Acres
Roof Type: Pitched, Shingle
Stories: 1.0
Taxes: $2,940
Year Built: 1986
Amenities
Bookcases
Breakfast Area
Ceiling Fan(s)
Entrance Foyer
High Ceilings
Home Office
Country Kitchen
Main Level Primary
Pantry
Tub Shower
Cable TV
Utility Room
Water Closet(s)
Walk-In Closet(s)
Private Yard
Sprinkler/Irrigation
Feature Descriptions
Accessibility: None
Appliances: Dishwasher, Microwave
Community Features: Gated
Exterior: Frame, Stucco
Fencing: Gate, Wall
Fireplace: Wood Burning
Flooring: Laminate, Tile
HOA Fee: 114/ Monthly
Laundry: Washer Hookup, Electric Dryer Hookup, Gas Dryer Hookup
Lot: Lawn, Sprinkler System, Few Trees
Parcel#: 102105712307030734B1
Parking: Attached, Garage, Garage Door Opener
Parking Notes: Attached, Garage, Garage Door Opener
Patio/Porch: Covered, Open, Patio
Pool: Community
Security: Security Gate, Smoke Detector(s)
Sewer: Public Sewer
Swimming Pool: Yes
Utilities: Cable Available, Electricity Connected, Natural Gas Connected, Phone Available, Sewer Connected, Water Connected
Water: Public
Window: Double Pane Windows, Insulated Windows
Local Schools
High School: Manzano
Middle School: Kennedy
Elementary School: Tomasita
Listed By / Shown By
Listed By
Agency Name: Home Authority
Agency Phone: (505) 898-9000
Shown By
Agent Name: Amy McGuckin
Agent Phone: (505) 263-2519
Agency Title: Coldwell Banker Legacy

Estimate Your Payment
Estimated Payment
$ 1,151.20 per month $801.20 Principal & Interest $245.00 Property Tax $105.00 Homeowner's InsuranceChange Payment Information
CONTACT ME


Privacy Policy / DMCA Notice / ADA Accessibility


This site is hosted, designed and copyright
© 1994 - 2026 by
Delta Media Group, Inc. -- Patent Pending --
10720 Pennyback Park Drive Ne | MLS# 1109547
This single family home located at 10720 Pennyback Park Drive Ne, Albuquerque, NM 87123 is currently listed for sale with an asking price of $360,000. This property was built in 1986 and has 3 bedrooms and 2 full baths with 1542 sq. ft. Pennyback Park Drive Ne is located in the Towne Park Add subdivision. Search Towne Park Add real estate on amcguckin.cblegacy.com today.