AmyMcGuckin

BEDS8
BATHS3 full 1 partial
SQUARE FEET4,207
MLS#1109520
STATUSActive
PROPERTY TYPEResidential - Single Family
SUBDIVISIONGlenwood Hills Add
Property Description
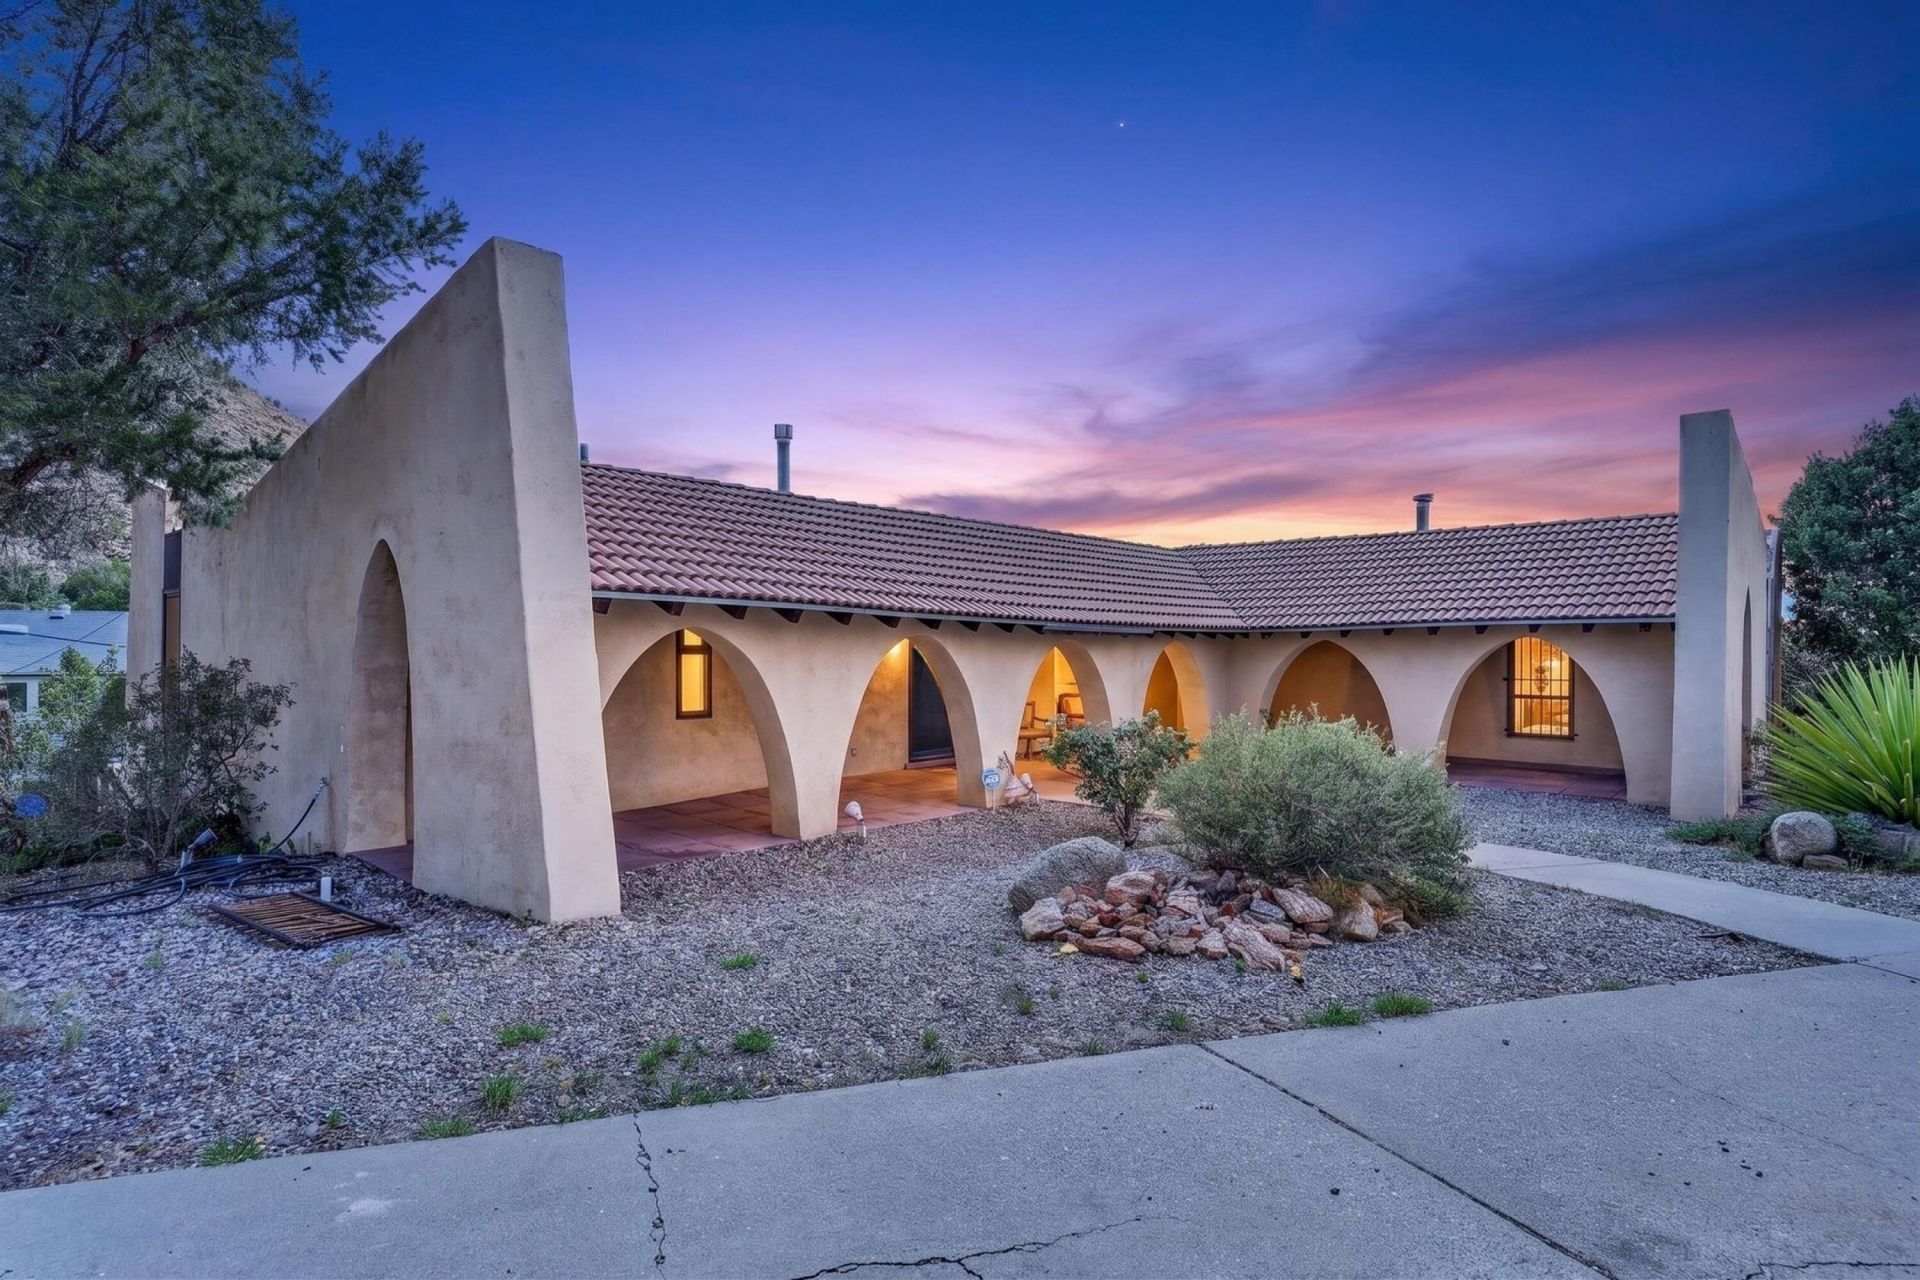
Welcome to 13620 Cedarbrook Ave NE! Nestled in the coveted Glenwood Hills neighborhood, this exceptional two-story home offers 4,207 sq. ft. of versatile living space with 8 bedrooms and 3.5 bathrooms--ideal for multigenerational living, guests, work-from-home spaces or a growing household. Three extra-large custom Kiva fireplaces add warmth, charm and distinctive Southwestern character. Enjoy breathtaking, unobstructed sunsets and beautiful city-light views from this desirable corner-lot property. An additional 764 sq. ft. finished lower level features a game room, sitting room and bedroom, offering even more flexibility. Just steps from open space and nearby trailheads, enjoy endless hiking and peaceful foothills living. Feel miles away from the city while being just minutes from everything Albuquerque has to offer. A unique home combining space, versatility, spectacular views and an exceptional???????????????????????????????? location!
Property Features
Property Type: Residential - Single Family
Cooling: Multi Units
Fireplaces: 3
Garage: 2 car attached
Heating: Multiple Heating Units
Lot Size: 0.34 Acres
Roof Type: Flat, Mixed
Stories: 2.0
Taxes: $12,507
Year Built: 1974
Amenities
Beamed Ceilings
Separate/Formal Dining Room
In-Law Floorplan
Kitchen Island
Multiple Living Areas
Main Level Primary
Utility Room
Balcony
Private Yard
Private Entrance
Feature Descriptions
Appliances: Built-In Gas Range, Dishwasher, Disposal, Microwave, Refrigerator
Exterior: Frame, Stucco
Fireplace: Custom
Flooring: Brick, Tile, Wood
Formal Dining: Yes
Laundry: Washer Hookup, Electric Dryer Hookup, Gas Dryer Hookup
Parcel#: 102306149301940312
Parking: Attached, Garage
Parking Notes: Attached, Garage
Patio/Porch: Balcony
Sewer: Public Sewer
Utilities: Electricity Connected, Natural Gas Connected, Sewer Connected, Water Connected
Water: Public
Window: Metal, Thermal Windows
Local Schools
High School: Eldorado
Middle School: Eisenhower
Elementary School: S Y Jackson
Listed By / Shown By
Listed By
Agency Name: MORE Realty, Inc
Agency Phone: (505) 333-9522
Shown By
Agent Name: Amy McGuckin
Agent Phone: (505) 263-2519
Agency Title: Coldwell Banker Legacy

Estimate Your Payment
Estimated Payment
$ 3,055.78 per month $1,780.23 Principal & Interest $1,042.25 Property Tax $233.30 Homeowner's InsuranceChange Payment Information
CONTACT ME


Privacy Policy / DMCA Notice / ADA Accessibility


This site is hosted, designed and copyright
© 1994 - 2026 by
Delta Media Group, Inc. -- Patent Pending --
13620 Cedarbrook Avenue Ne | MLS# 1109520
This single family home located at 13620 Cedarbrook Avenue Ne, Albuquerque, NM 87111 is currently listed for sale with an asking price of $799,900. This property was built in 1974 and has 8 bedrooms and 3 full and 1 partial baths with 4207 sq. ft. Cedarbrook Avenue Ne is located in the Glenwood Hills Add subdivision. Search Glenwood Hills Add real estate on amcguckin.cblegacy.com today.