AmyMcGuckin

BEDS3
BATHS2 full
SQUARE FEET1,940
MLS#1109658
STATUSActive
PROPERTY TYPEResidential - Single Family
SUBDIVISIONStardust Skies Add
Property Description
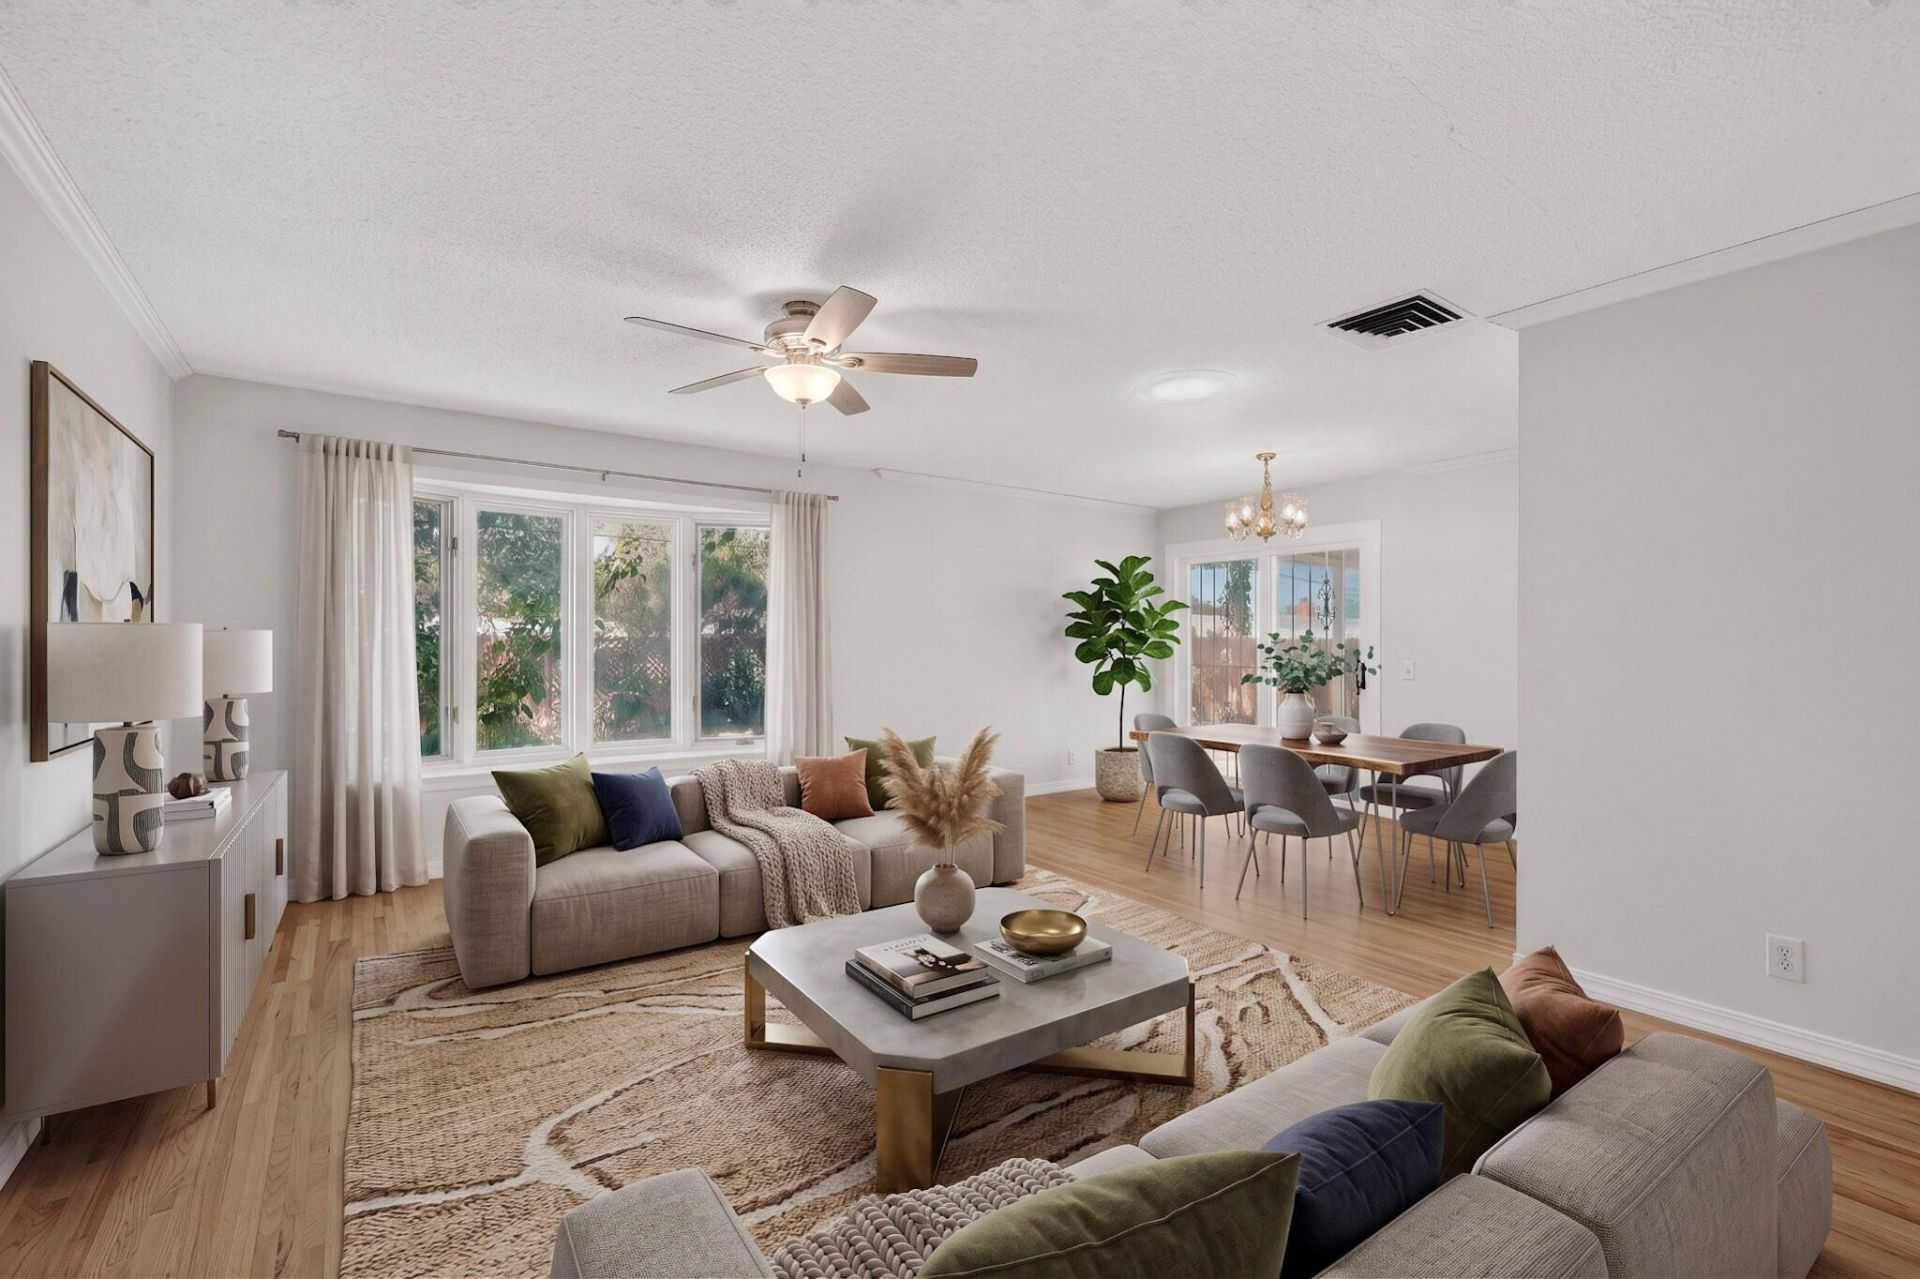
Welcome to a classic Mossman ranch in Uptown's desirable Stardust Skies neighborhood! BEAUTIFUL original wood floors run throughout this single-owner home of 60 years. If you love wood floors, this house is a must-see! Nestled on a lush, tree-shaded lot, the 3 bedroom, 2 bath layout spans over 1,900 sq ft with two spacious living areas including a cozy den with built in bookshelves and a gas log fireplace. The seamless flow from a formal dining room through a functional butler's pantry into an eat-in kitchen nook is perfect for entertaining. The primary suite offers a convenient double vanity, while refrigerated air ensures year-round comfort. Fresh interior paint creates a bright canvas ready for your personal style. Enjoy outdoor living with large covered front and back porches and a sprawling back patio ready for gatherings. The additional garage storage and backyard shed provide ample space for tools, outdoor gear, and seasonal storage. Centrally located with quick access to I-40, Kirtland AFB/Sandia Labs, shopping, and dining--a true Gem on an unbeatable lot!
Property Features
Property Type: Residential - Single Family
Cooling: Refrigerated
Fireplaces: 1
Garage: 2 car attached
Heating: Central, Forced Air, Natural Gas
Home Style: Ranch
Lot Size: 0.21 Acres
Roof Type: Pitched, Shingle
Stories: 1.0
Taxes: $2,697
Year Built: 1966
Amenities
Bookcases
Ceiling Fan(s)
Dual Sinks
Entrance Foyer
Multiple Living Areas
Main Level Primary
Skylights
Sprinkler/Irrigation
Feature Descriptions
Appliances: Built-In Electric Range, Dryer, Dishwasher, Free-Standing Electric Range, Microwave, Refrigerator, Washer
Exterior: Frame
Fencing: Back Yard
Fireplace: Glass Doors, Gas Log
Flooring: Tile, Wood
Laundry: Electric Dryer Hookup
Lot: Lawn, Few Trees
Parcel#: 101906037618240809
Parking: Attached, Garage, Garage Door Opener, Storage
Parking Notes: Attached, Garage, Garage Door Opener, Storage
Patio/Porch: Covered, Patio
Sewer: Public Sewer
Utilities: Electricity Connected, Natural Gas Connected, Sewer Connected, Water Connected
Water: Public
Window: Double Pane Windows, Insulated Windows, Skylight(s)
Local Schools
High School: Sandia
Middle School: Cleveland
Elementary School: Comanche
Listed By / Shown By
Listed By
Agency Name: Keller Williams Realty
Agency Phone: (505) 271-8200
Shown By
Agent Name: Amy McGuckin
Agent Phone: (505) 263-2519
Agency Title: Coldwell Banker Legacy

Estimate Your Payment
Estimated Payment
$ 1,231.64 per month $890.23 Principal & Interest $224.75 Property Tax $116.67 Homeowner's InsuranceChange Payment Information
CONTACT ME


Privacy Policy / DMCA Notice / ADA Accessibility


This site is hosted, designed and copyright
© 1994 - 2026 by
Delta Media Group, Inc. -- Patent Pending --
3109 Utah Street Ne | MLS# 1109658
This single family home located at 3109 Utah Street Ne, Albuquerque, NM 87110 is currently listed for sale with an asking price of $400,000. This property was built in 1966 and has 3 bedrooms and 2 full baths with 1940 sq. ft. Utah Street Ne is located in the Stardust Skies Add subdivision. Search Stardust Skies Add real estate on amcguckin.cblegacy.com today.