AmyMcGuckin

BEDS4
BATHS2 full
SQUARE FEET2,329
MLS#1109632
STATUSActive
PROPERTY TYPEResidential - Single Family
SUBDIVISIONMidtown 1133 Robinson LLC
Property Description
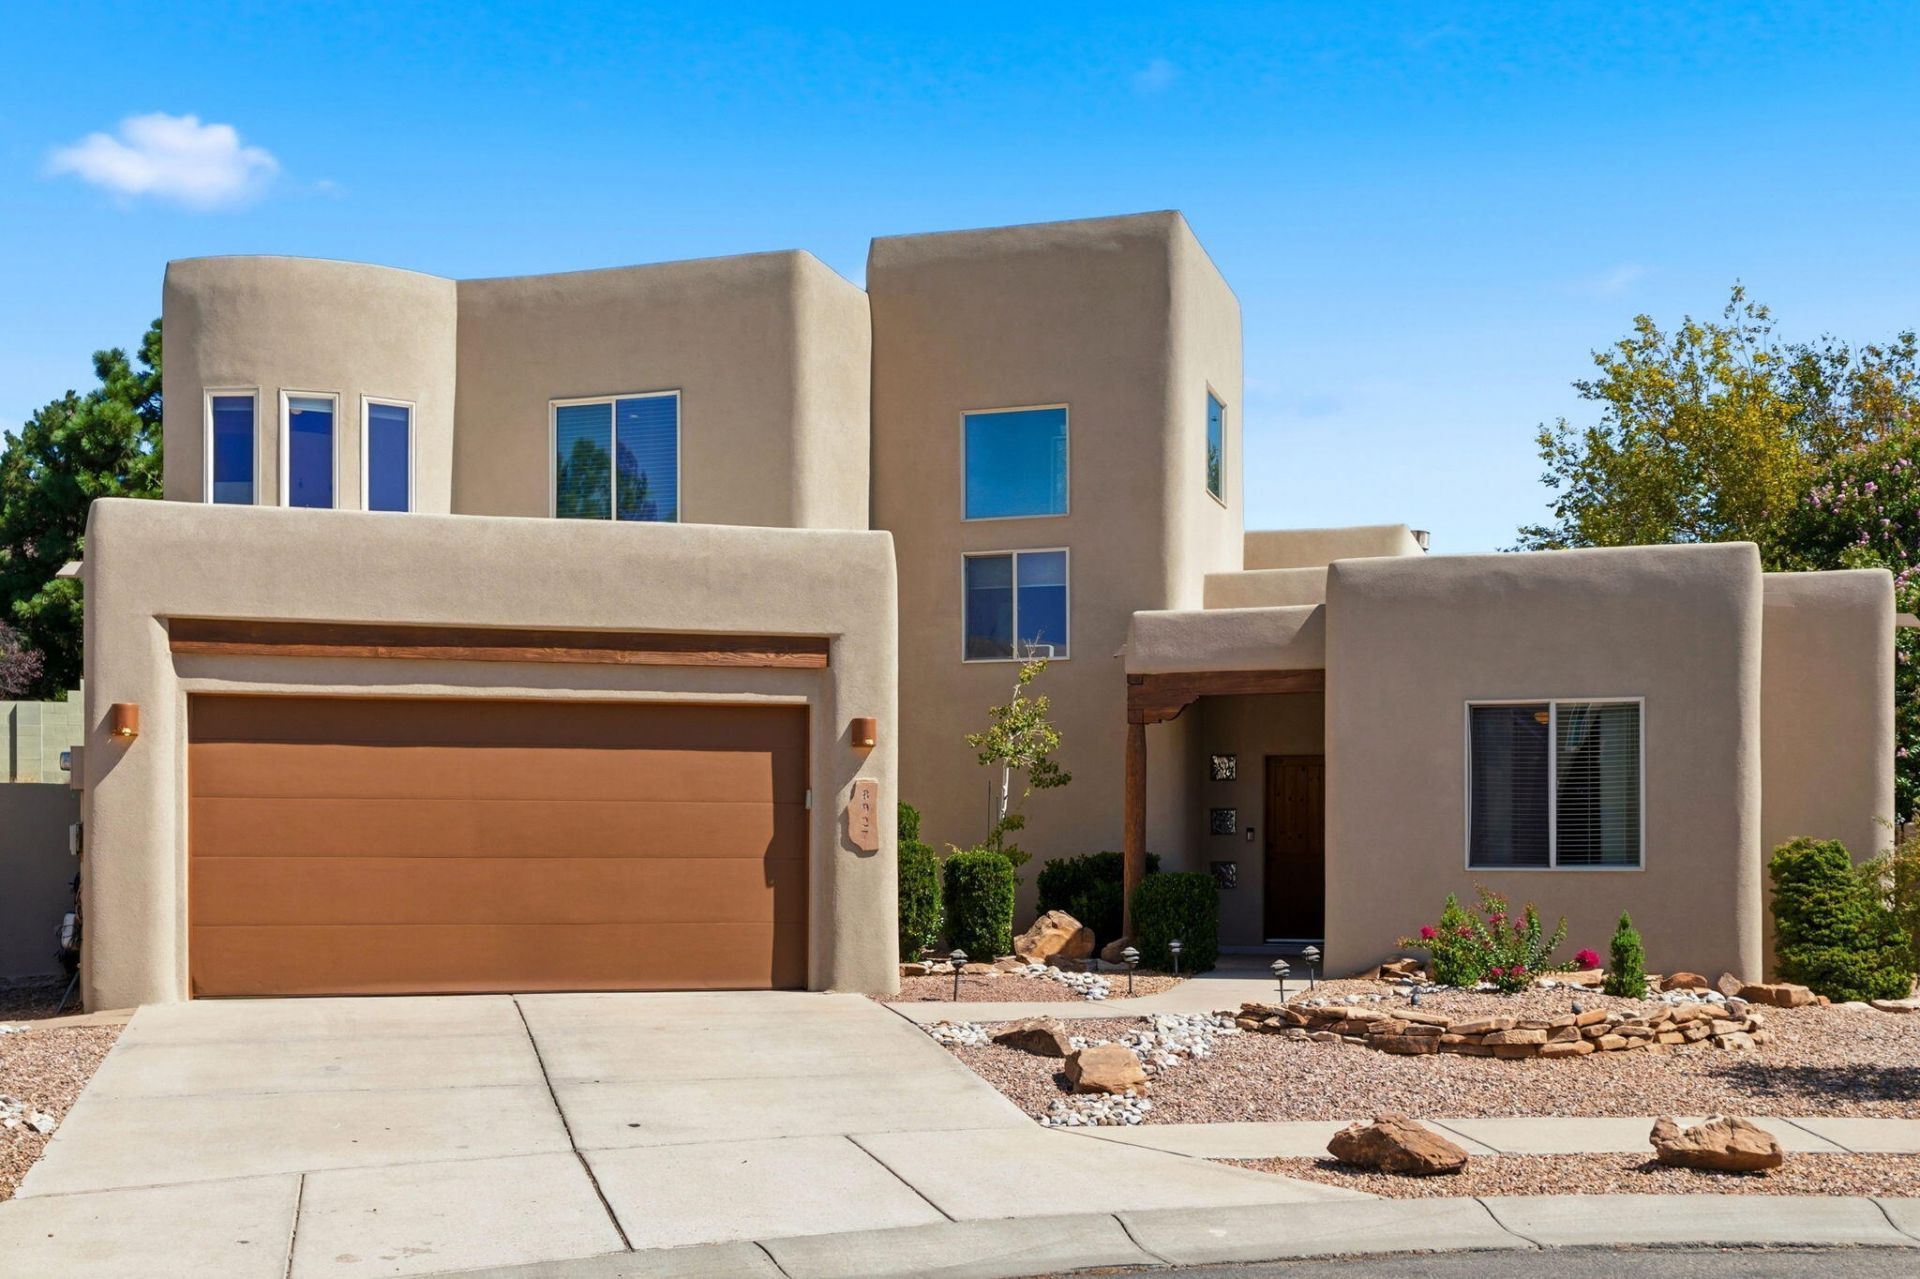
Beautifully updated and spacious 4-bedroom home full of Southwest charm! The open great room features soaring tongue-and-groove ceilings, vigas, kiva fireplace, travertine and warm wood accents. The kitchen offers granite counters, double ovens, gas cooktop, pantry and bar seating. Flexible floor plan includes two living areas, two main-level bedrooms and a full bath. Upstairs features the spacious owner's suite with kiva fireplace and views, plus an office/4th bedroom, hardwood floors and mountain-view balcony. Enjoy a private backyard with a covered patio, beautiful landscaping and grass area, gas line for a grill, and 220V outlet. It's also got a tiered upper landscaping and a small fenced garden area. Updates include newer carpet, new swamp cooler, 2025 stucco with warranty, 2024 water heater and roof resealed. It's in a great area with highly rated schools, restaurants, and easy access to Paseo Del Norte. This home is a must see!!
Property Features
Property Type: Residential - Single Family
Cooling: Evaporative Cooling
Fireplaces: 2
Garage: 2 car attached
Heating: Central, Forced Air, Natural Gas
Lot Size: 0.18 Acres
Roof Type: Flat
Stories: 2.0
Taxes: $7,380
Year Built: 2002
Amenities
Breakfast Bar
Bathtub
Ceiling Fan(s)
Cathedral Ceiling(s)
Dual Sinks
Home Office
Jetted Tub
Multiple Living Areas
Pantry
Soaking Tub
Separate Shower
Water Closet(s)
Walk-In Closet(s)
Patio
Privacy Wall
Private Yard
Sprinkler/Irrigation
Feature Descriptions
Appliances: Cooktop, Double Oven, Dryer, Dishwasher, Disposal, Microwave, Refrigerator, Washer
Fencing: Wall
Fireplace: Gas Log, Kiva
Flooring: Carpet, Tile, Wood
Laundry: Washer Hookup, Electric Dryer Hookup, Gas Dryer Hookup
Lot: Cul-De-Sac, Lawn, Landscaped, Sprinklers Automatic
Parcel#: 102006424815730357
Parking: Attached, Garage, Oversized, Storage
Parking Notes: Attached, Garage, Oversized, Storage
Patio/Porch: Covered, Patio
Sewer: Public Sewer
Utilities: Electricity Connected, Natural Gas Connected, Sewer Connected, Water Connected
Water: Public
Window: Double Pane Windows, Insulated Windows
Local Schools
High School: La Cueva
Middle School: Desert Ridge
Elementary School: Dennis Chavez
Listed By / Shown By
Listed By
Agency Name: Keller Williams Realty
Agency Phone: (505) 271-8200
Shown By
Agent Name: Amy McGuckin
Agent Phone: (505) 263-2519
Agency Title: Coldwell Banker Legacy

Estimate Your Payment
Estimated Payment
$ 2,163.10 per month $1,368.72 Principal & Interest $615.00 Property Tax $179.38 Homeowner's InsuranceChange Payment Information
CONTACT ME


Privacy Policy / DMCA Notice / ADA Accessibility


This site is hosted, designed and copyright
© 1994 - 2026 by
Delta Media Group, Inc. -- Patent Pending --
8927 Helmick Place Ne | MLS# 1109632
This single family home located at 8927 Helmick Place Ne, Albuquerque, NM 87122 is currently listed for sale with an asking price of $615,000. This property was built in 2002 and has 4 bedrooms and 2 full baths with 2329 sq. ft. Helmick Place Ne is located in the Midtown 1133 Robinson LLC subdivision. Search Midtown 1133 Robinson LLC real estate on amcguckin.cblegacy.com today.